


Why vision inspection becomes critical below 1mm
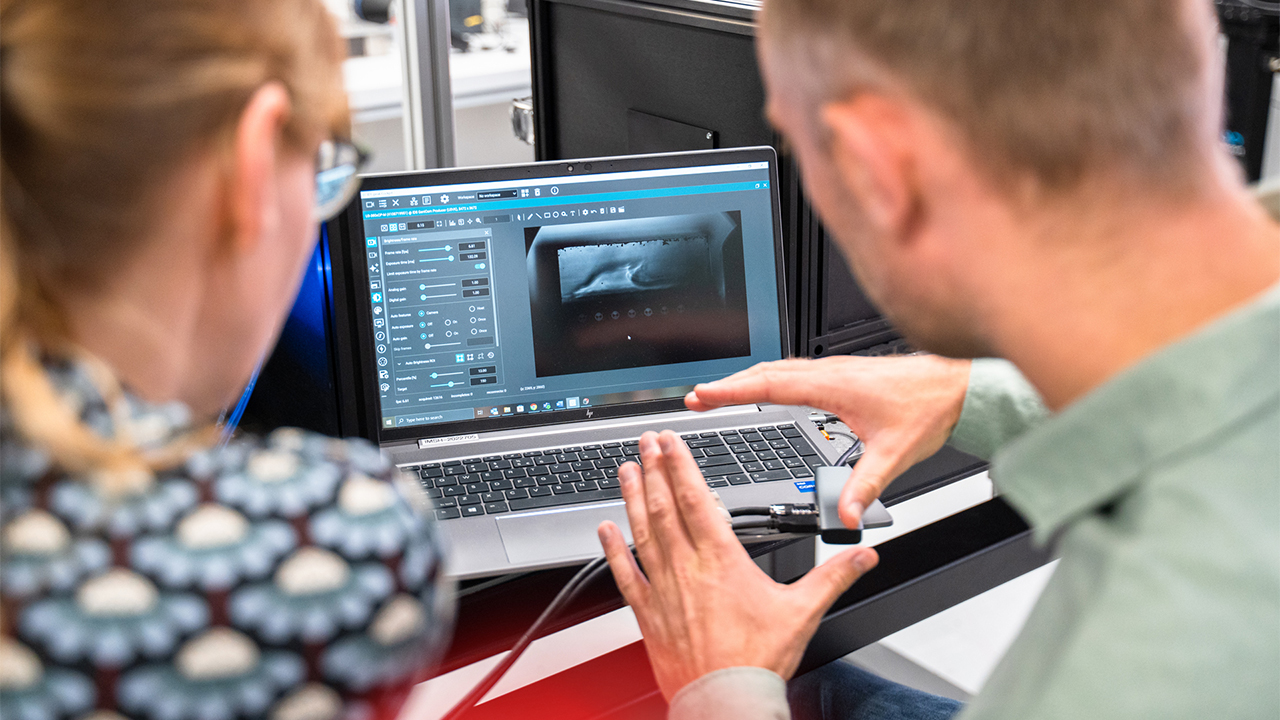
At sub-millimeter scale, repeatable quality control is physically impossible without technological assistance.
This becomes increasingly relevant as products across industries continue to miniaturize. Once critical features approach or drop below the millimeter mark, the assumptions that underpin traditional inspection methods no longer hold.
Visual acuity hits its ceiling
Even with magnification and optimal lighting, humans struggle to consistently detect defects smaller than 0.1mm. An operator might catch a flaw one moment and miss an identical one the next. Even with a dedicated training program, this problem continues to exist. The eye simply cannot maintain the focus, attention, and discrimination needed for microscale inspection over production shifts.
Sampling-based human inspection becomes less reliable
When you’re measuring quality in parts per million, inspecting 5% or even 20% of production tells you almost nothing. A batch could have a 0.5% defect rate. This can be catastrophic for high quality devices. Random sampling would likely miss it entirely. At microscale, you need 100% inspection running at production speed. Only automated vision makes this economically feasible.
Multiple inspection modalities matter as well. At larger scales, you might get away with basic inspection methods. But below 1mm, you need highly accurate dimensional verification (is it the right size?), surface inspection (are there scratches or contamination?), alignment confirmation (is it positioned correctly?), and sometimes material verification. Each requires different imaging techniques. 2D, 3D or topographical imaging. Human inspectors can’t execute this consistently at speed.
Sub-millimeter inspection requires specialized hardware and conditions
Below 1 mm, inspection is no longer just about “looking”. Detecting small defects demands dedicated optics, stable illumination, and often multiple imaging techniques. Tiny scratches, edge defects or contamination may only become visible under specific lighting angles, wavelengths, or magnifications.
Temperature control also becomes a factor at this scale. At micron-level tolerances, even small temperature fluctuations can cause materials to expand or contract enough to affect measurement accuracy. Without a thermally stable environment, vision data becomes unreliable. These are constraints human inspectors cannot compensate for, but machines can, provided the system is designed accordingly.
Real-time feedback becomes a process enabler
At sub-millimeter scale, automated vision inspection shifts from a passive quality gate to an active process control tool. Inline measurement of every part allows immediate detection of process drift caused by tool wear, temperature variation, or material changes.
Instead of discovering issues hours or days later through offline inspection, the system can trigger corrective actions in real time, isolate affected parts, or prevent defects from propagating downstream. This level of responsiveness is unattainable with manual inspection or batch-based quality checks.
“Medical device regulations demand documentation. With automated vision, every inspection result is captured, timestamped, and correlated with the specific unit. Images are archived. Measurements are stored.”
Traceability becomes intrinsic, not administrative
When feature sizes decrease and tolerances tighten, the ability to trace exactly what was inspected, and how, becomes essential. Automated vision systems inherently generate objective, timestamped inspection data linked to individual parts. Images, measurements, and pass/fail criteria are stored automatically.
When issues surface later, this data provides factual insight into what occurred during production. Manual inspection records, even when diligently maintained, cannot match this level of resolution or reliability. Especially at microscale.
The transition point where vision inspection moves from “valuable” to “essential” varies by application. But if your critical features are approaching 1mm or below, if your quality requirements are in the parts-per-million range, or if regulatory traceability is becoming more demanding, automated vision isn’t optional anymore. It’s the foundation of a defensible quality system.
The companies that integrate machine vision early build manufacturing capabilities their competitors can’t easily replicate. Those that delay often discover they’re unable to scale production while maintaining the quality levels their market demands.
How does your organization ensure quality at microscale? We’re seeing more manufacturers reach the point where traditional QC methods simply can’t keep pace with product requirements.
Unsure where to start when it comes to vision inspection? Bas is ready to take your project steps ahead.
|
 |

